
TL;DR

Get furniture and decor delivered free — and shop member deals
- Fast, free delivery on millions of items
- Access to Prime Big Deal Days deals on October 6–7
- Prime Video, Amazon Music and more included
A Vienna apartment designed by Yana Molodykh uses Art Nouveau references to soften its rooms and connect its open living, dining and kitchen areas. The eight-month project worked within a renovation that was already complete, preserving the original parquet and adding custom millwork, curved furnishings and restrained finishes.
Interior designer Yana Molodykh has completed an eight-month apartment project in Vienna that draws on Art Nouveau rather than the more recently revived Art Deco style. As reported by Livingetc, the design uses curved forms, custom millwork and preserved parquet to bring a sense of continuity to an open-plan home in the city’s diplomatic quarter.
The apartment is in The Ambassy — Parkside Living, a building in Vienna’s diplomatic quarter. Molodykh, a designer based in Ukraine, worked with the home’s existing architecture and the city’s historical character. The report says the project was shaped in part by the building’s geometry and by the influence of the Viennese Secession, a movement associated with Art Nouveau.
In the living room, curved custom millwork visually adjusts the room’s trapezoidal shape, complementing the apartment’s interior design. A curved wall echoes a bean-shaped sofa, while a spiral rug, curved fireplace and sculptural pendant add related forms. Molodykh told Livingetc that softening the room’s sharp angles was a priority, though she had no single design feature in mind at the project’s outset.
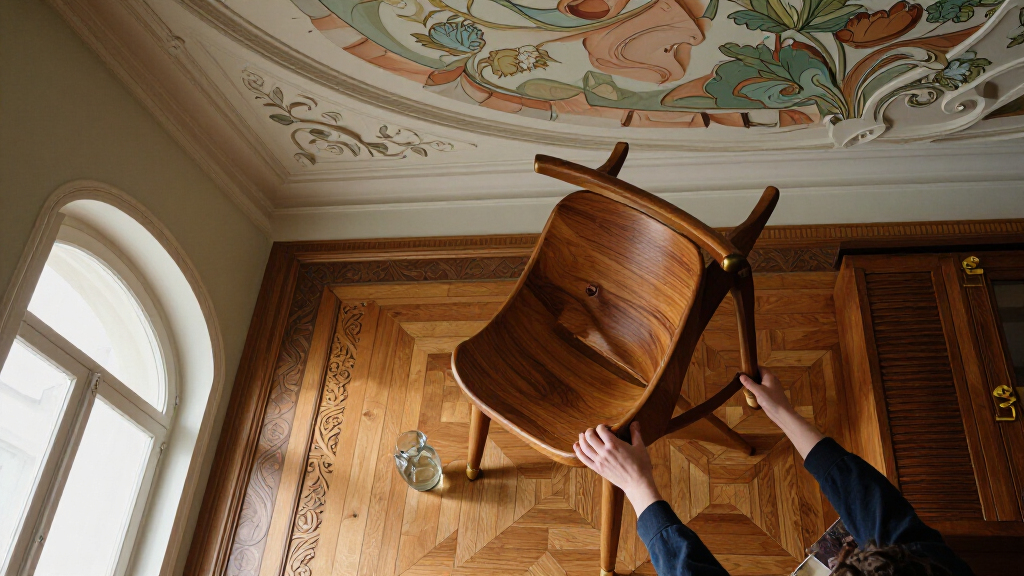
The open plan continues into the dining and kitchen areas, where curved details link the spaces without making the layout feel stark, according to the report. A mirrored bar, flowing curtains and a pendant with a whiplash-like form carry the Art Nouveau influence. The kitchen pairs light blue and burnt orange tones with gold hardware. The original parquet flooring was retained, a decision Molodykh described as a non-negotiable because of its contribution to the apartment’s character.
How Curves Shape the Open Plan
The project offers a specific example of how historical design references can work in a contemporary home without reproducing a period interior. Rather than relying on ornate decoration throughout, the designer uses curves in walls, furniture and lighting to connect rooms and soften existing geometry.
That approach is relevant to homeowners and designers working with fixed layouts or existing finishes. Molodykh said the renovation had already been completed when she joined the project, leaving little scope for structural changes. Her response was to build the design around elements that could be adapted, including millwork, furnishings, materials and color. The report presents the outcome as an example of design working with a home’s constraints rather than replacing its character.
As an affiliate, we earn on qualifying purchases.
Vienna’s Secessionist Design Influence
Art Nouveau developed in the late 19th and early 20th centuries, with flowing lines and forms drawn from nature among its recognizable features. Vienna’s Secession movement was a local expression of that broader period. Molodykh told Livingetc that the city’s Secessionist heritage informed her approach to the apartment.
Livingetc frames the project against renewed interest in Art Deco interiors, but the apartment is not presented as a direct historical recreation. Its design combines contemporary furnishings and practical finishes with selected Art Nouveau cues. The setting also shapes the project: the building sits near the historic Lobmeyr workshop and Vienna’s Stadtpark, and its panoramic windows and high ceilings bring views and natural light into the rooms, according to Molodykh.
As an affiliate, we earn on qualifying purchases.
Project Details Not Disclosed
The Livingetc report does not identify the apartment’s owner, give its size or disclose a project budget. It also does not provide a detailed inventory of materials, suppliers or the precise extent of work completed before Molodykh joined. The designer’s account describes the renovation as largely complete at that point, but the report does not specify which earlier decisions or construction work were made by others.
Descriptions of the home as elegant, harmonious or serene are design judgments attributed to the designer or the publication, not independently measured outcomes. No information is provided about how the apartment is used by its occupants or whether further renovation work is planned.
As an affiliate, we earn on qualifying purchases.
No Further Work Announced
The apartment is presented as a completed project, and the report gives no date for additional work or a future milestone. Livingetc’s account focuses on the finished rooms and Molodykh’s design choices; no further plans have been announced in the source material. Any updates about the residence or the designer’s next projects would depend on later statements from Molodykh or the publication.
As an affiliate, we earn on qualifying purchases.
Key Questions
Who designed the Vienna apartment?
Yana Molodykh, an interior designer based in Ukraine, led the design project, according to Livingetc.
What makes the apartment’s design Art Nouveau-inspired?
The design uses flowing, curved forms in the living-room millwork, sofa, fireplace, bar and lighting, along with details intended to connect the rooms organically.
Where is the apartment?
It is in The Ambassy — Parkside Living building in Vienna’s diplomatic quarter, near the historic Lobmeyr workshop and Stadtpark, according to the designer.
What original feature did the designer preserve?
Molodykh said the project retained the apartment’s original parquet flooring, which she regarded as an important part of its character.
How long did the project take?
The Livingetc report describes the completed project as the culmination of eight months of work.
Source: rss
Halloween Picks
halloween
As an affiliate, we earn on qualifying purchases.