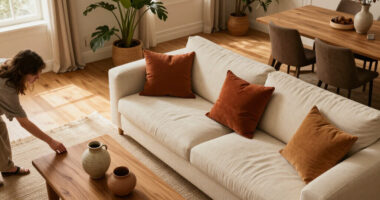
TL;DR
Interior designer Yoko Kloeden describes four Japanese-inspired sofa features that may make a small room feel more open: lower seats, visible space beneath the frame, slimmer cushions and a shape scaled to the room. These are design observations, not measured claims that the furniture increases a room’s actual size.
Interior designer Yoko Kloeden has outlined four Japanese-inspired sofa features that can help a small living room feel cleaner and more spacious: a low seat, an open base, slimmer cushions and a form chosen to suit the room. Her recommendations describe visual effects and layout choices; they do not mean a sofa changes a room’s actual dimensions.

Get furniture and decor delivered free with Prime
- Fast, free delivery on millions of items
- Prime Video, Amazon Music and more included
- Member-only deals all year
Kloeden says Japanese sofas often sit lower than Western-style models, with a seat height of about 38 centimetres (15 inches). A lower position leaves more wall visible above the sitter, which she says can make the ceiling seem higher and the room more open. She links the approach to a Japanese tradition of living closer to the floor, including on tatami, but does not suggest that every Japanese sofa follows the same dimensions or design.
The second feature is a gap beneath the sofa. Kloeden describes open-base designs with legs and cites Time & Style sofas that leave roughly 14 to 15 centimetres (about 6 inches) between the frame and floor. Seeing the floor continue under the furniture, and allowing light to reach the space, can make a sofa appear less like a solid block. The article also points to thinner upholstery: Kloeden gives approximate cushion depths of 11 centimetres for the seat and 16 centimetres for the back, saying the reduced bulk need not mean sacrificing comfort.
The final two recommendations concern shape and placement. A low back can preserve sightlines across a room, while a high back may help divide an open-plan space where there is no wall behind the sofa. Kloeden also favors considering one well-proportioned sofa before filling a room with a sectional or several smaller pieces. Modular options, including the Time & Style Horizon of the Floating Layer, can be configured to fit a particular layout.
Four sofa choices for a room that feels cleaner and more spacious
Interior designer Yoko Kloeden describes how sofa proportions and placement can open up the look of a small room. These are visual design effects, not changes to its actual size.
Four features that lighten the look
These measurements are examples from particular designs, not standards for every Japanese-inspired sofa.
Leave more wall visible
A lower seat can make the ceiling seem higher and the room feel more open.
Let the floor continue
Visible floor and daylight beneath the frame can make the sofa feel less like a solid block.
Reduce visual bulk
Kloeden says slimmer upholstery can look lighter without sacrificing comfort.
Choose for the layout
One well-proportioned sofa may suit the room better than several pieces.
Balance sightlines with function
Back height affects both openness and how the sofa serves the space.
- Preserves sightlines across the room
- Can help a compact space feel open
- Can divide an open-plan space
- May provide a visual boundary
Check fit before buying
Compare the sofa with the room’s layout and how people will use it.
Compare seat height, cushion depth, back height and clearance beneath the frame.
Check circulation paths so a visually light sofa does not obstruct movement.
Sit on the model if possible; comfort depends on the sofa and the sitter.
How Sofa Shape Changes Sightlines
For people furnishing a compact living room, these suggestions offer a way to address visual crowding without assuming that smaller furniture is the only solution. A visible strip of floor, a less bulky silhouette and an unobstructed view across the room can affect how open a space appears. Those are perceptual effects, not an increase in floor area.
The guidance also highlights a practical trade-off: low-backed seating may preserve a view across the room, but a taller back can provide a divider in an open-plan layout. Choosing by appearance alone may not serve the room’s function. Seat height, back height and overall volume should be considered alongside how people sit, move and use the space.
Products Worth Considering

eufy Security Video Doorbell E340 Kit with Chime

Roborock Qrevo S Pro Robot Vacuum and Mop (2026)

Roborock Q7 L5 Robot Vacuum and Mop Combo, 8,000 Pa Suction
As an affiliate, we earn on qualifying purchases.
Four Features Behind the Advice
The recommendations come from a recent conversation with Kloeden, whose London-based architecture and interior design studio combines Japanese aesthetics with natural materials and calm interiors. The discussion focuses on how furniture proportions affect the impression of a small room, rather than reporting a new product launch, study or formal design standard.
Examples mentioned include sofas by Time & Style and Karimoku Case, as well as a MUJI double futon sofa bed. The cited measurements are presented as examples of particular designs, not as universal specifications for Japanese-inspired furniture. Buyers would need to check each model’s dimensions and construction.
“They sit lower than Western ones at around 38 cm (15 in) from floor to seat, and those few centimetres change the room.”
— Yoko Kloeden, interior designer
What the Measurements Can’t Prove
The advice is based on Kloeden’s design experience and the article does not cite controlled testing, consumer research or measurements of how much larger a room appears with these features. The claimed effects are subjective and may vary with room dimensions, daylight, wall color and furniture placement.
It is also unclear how broadly the cited dimensions apply across Japanese-inspired sofas or how the suggested cushion proportions compare with the full range of Western models. Kloeden’s observation that slimmer cushions can retain comfort is not accompanied by comparative comfort data. Readers should treat the figures as examples, not purchase standards.
Check Fit Before Buying
The next step for shoppers is to compare a sofa’s stated seat height, cushion depth, back height and clearance beneath the frame with the room’s layout. Where possible, sitting on a model can help assess whether its lower position and firmer or slimmer cushions suit the household. Measuring the intended footprint and checking circulation paths can also help prevent a visually light sofa from creating a practical obstruction.
No additional announcement or follow-up study is described. The recommendations remain design guidance, and the effect in any particular room will depend on its dimensions and use.
Source: rss
Key Questions
How low are the Japanese-inspired sofas described?
Kloeden cites a seat height of about 38 centimetres (15 inches) for Japanese sofas, while noting that individual designs differ.
Why can a gap under a sofa make a room feel more open?
An open base lets the floor and some daylight remain visible beneath the sofa. Kloeden says that can make the furniture look less like a solid block, though it does not change the room’s actual size.
Do thinner cushions mean less comfort?
Kloeden says the slimmer cushions she describes can reduce visual bulk without reducing comfort. That is her design assessment; the article does not provide comparative testing, so comfort will depend on the individual sofa and sitter.
Should I choose a low or high sofa back?
A low back can keep sightlines open. A high back may work better when a sofa needs to divide an open-plan room or provide a visual boundary.
Is one sofa always better than a sectional?
No. Kloeden recommends weighing a single sofa against sectionals or multiple pieces based on the room’s scale and intended layout. A modular arrangement may be appropriate when the space needs a particular shape.
Source: livingetc.com