
TL;DR

Get furniture and decor delivered free — and shop member deals
- Fast, free delivery on millions of items
- Access to Prime Big Deal Days deals on October 6–7
- Prime Video, Amazon Music and more included
Paola Lenti’s three-story flagship showroom in São Paulo’s Jardins neighborhood uses glass, metal and climbing vegetation to frame the Italian brand’s furniture. Designed by Armentano Arquitetura, its planted façade is intended to grow denser over time, though its eventual coverage and performance are not specified.
Paola Lenti’s three-story São Paulo flagship pairs an open, glass-wrapped showroom with a façade of climbing plants, turning the building into a changing frame for the Italian furniture brand’s colorful designs. The 8,100-square-foot project in the Jardins neighborhood was designed by Armentano Arquitetura (AARQ); the report does not specify when the showroom opened.
AARQ designed the building around a largely uninterrupted interior, where furniture can be rearranged rather than fixed into a conventional retail layout. An independent metal structure supports the building, while the glass envelope keeps views between the showroom and its surrounding landscape. The architectural arrangement is intended to give Paola Lenti’s furniture visual prominence rather than compete with it.
The façade’s defining feature is a network of tensioned steel cables stretched across openings in the metal frame. Vines grow along the cables and trail down in front of the glass. The planting is expected to continue growing into a denser veil that filters daylight, although the project report does not provide a schedule or measurements for that growth.
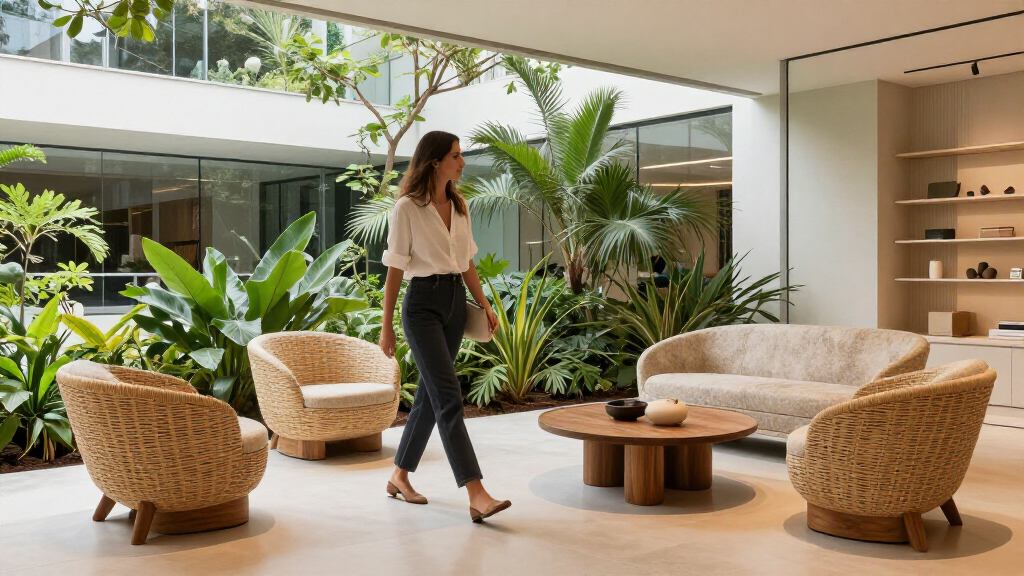
Inside, matte-black staircases and structural elements contrast with floor-to-ceiling glazing and views of palms, broad-leafed plants and trailing vines. The report, published by Design Milk and credited to writer Murrye Bernard, says the designers delayed photographing the completed project so the vegetation could begin to perform its intended architectural role. Photography is credited to Ruy Teixeira.
A Showroom Designed to Change
The project makes the façade part of the showroom’s design rather than treating it as a static boundary. Its living plant screen is intended to alter the light and degree of visual screening as it grows, while the open interior allows the brand’s furniture displays to change. That approach gives the building itself an evolving role in how products are seen.
There is also a clear design relationship between the building and the collection. The source describes Paola Lenti’s work as combining technical innovation with artisanal methods for fibers and textiles. AARQ’s combination of metal, cables, glass and vegetation translates that interest in structure and texture into architectural materials. The source does not report measured environmental benefits, such as energy savings or reduced heat gain, so the planting’s documented function is primarily visual and daylight-filtering.
As an affiliate, we earn on qualifying purchases.
The Design Behind the Green Façade
The flagship is in Jardins, São Paulo, an urban neighborhood where the site is described as compact and surrounded by neighboring buildings. According to the report, those conditions made a transparent glass exterior a less obvious choice. AARQ developed the planting as a way to bring softness and privacy to the glass without abandoning its visual openness.
The design evolved through successive decisions: steel cables appeared in early studies, while the façade planting came later, alongside the choice to use glass. Paola Lenti is represented exclusively in Brazil by Casual Móveis and operates in more than 60 countries, according to the source. The São Paulo project gives the international brand a physical showroom shaped around its material and color language.
“Our role isn’t to compete visually with the objects. It’s precisely to frame them in the best possible way.”
— João Armentano, AARQ partner and creative director
As an affiliate, we earn on qualifying purchases.
How the Planting Will Mature
The available report does not state the showroom’s opening date, the plant species used on the façade, or how long it may take for the vines to form the denser screen envisioned by the designers. It also gives no measurements for daylight filtering, privacy, energy use or other environmental effects. Those outcomes should not be treated as confirmed performance results.
The source describes the vegetation as already lush and says it is intended to keep growing. Its eventual coverage, maintenance needs and appearance across seasons are not detailed. The published account also does not identify a project cost or provide operational information about the showroom.
As an affiliate, we earn on qualifying purchases.
The Façade’s Ongoing Growth
The next visible development is the continued growth of the vines across the cable framework. As the planting matures, the façade is expected to provide a denser filter over the glass and to change the relationship between the interior and the neighboring city. The source gives no date for reaching that stage.
For now, the reported project is best understood as an architectural and retail design development, not as a documented environmental-performance case study. Further information about the planting’s maintenance, measured effects or the showroom’s opening and public access has not been provided.
metal and glass architectural elements
As an affiliate, we earn on qualifying purchases.
As an affiliate, we earn on qualifying purchases.
Key Questions
Where is Paola Lenti’s São Paulo flagship?
It is in São Paulo’s Jardins neighborhood. The showroom is reported to cover 8,100 square feet across three stories.
Who designed the showroom?
Armentano Arquitetura (AARQ) designed the building for Paola Lenti. João Armentano is identified in the report as the studio’s partner and creative director.
What is the planted façade made of?
Tensioned steel cables span openings in the metal structure and provide a framework for vines in front of the glass. The planting is intended to grow into a denser screen.
When did the showroom open?
The opening date is not given in the Design Milk report. It describes the flagship and its design but does not provide a launch date.
Does the project report measured environmental benefits?
No measured results are included in the source. It says the growing vegetation is intended to filter daylight, but gives no figures for energy use, temperature reduction or other environmental effects.
Source: rss
Halloween Picks
halloween
As an affiliate, we earn on qualifying purchases.