
TL;DR

Get furniture and decor delivered free with Prime
- Fast, free delivery on millions of items
- Prime Video, Amazon Music and more included
- Member-only deals all year
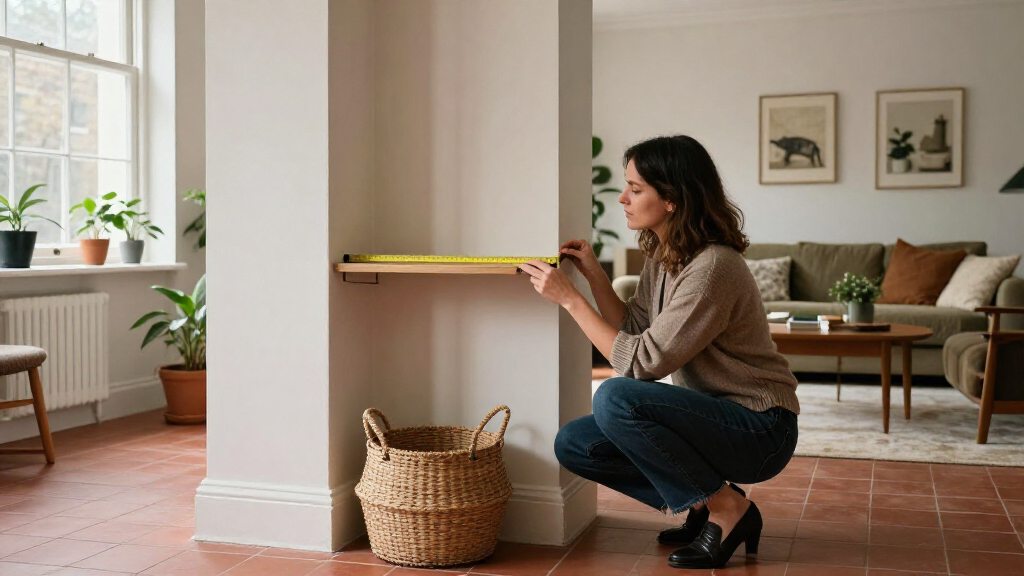
Michaelis Boyd partner Christina Gregoriou advises homeowners and designers to address awkward areas early in a project rather than leave them until the end. She points to a structural column at Miiro Paris, which the studio incorporated into a custom seat for a small niche, as an example of turning a constraint into a focal feature.
Christina Gregoriou, a partner at architecture and design studio Michaelis Boyd, says renovators should identify awkward areas early instead of leaving them until the end of a project. In a Livingetc interview, she described how the studio incorporated a structural column at Miiro Paris into a custom seat, turning a cramped niche into a feature of the hotel renovation.
Gregoriou’s advice applies to homes as well as hospitality and commercial projects, according to the interview. The spaces she identifies include unused corners, narrow corridors, awkward nooks and rooms whose character changes once walls are removed and structural elements are exposed. Such areas can be easy to postpone while a project’s main rooms are planned, she said, but they may remain conspicuous if they are not given a deliberate purpose.
At Miiro Paris, the design team was renovating two heritage Haussmann-era buildings connected from different streets. Gregoriou said the secondary entrance had been treated as the less appealing side: it was dark, narrow and without natural light, and had been used for back-of-house functions, offices and windowless meeting rooms. The studio rethought that part of the building as an intimate, moody speakeasy.
During the strip-out, the team found a structural column that made the already difficult plan more challenging and left a small niche with no obvious use. Rather than conceal or ignore it, the designers placed a custom, theatrical love seat in the pocket. Gregoriou presented the result as an example of how a project’s constraints can inform its design, not as a guarantee that every awkward feature can be turned into a centerpiece.
Planning Around Awkward Rooms
The advice matters because decisions made early in a renovation can shape how a home works and feels. A corridor, recess or structural support that is treated as a leftover problem may end up with no clear function; considering it alongside the main rooms can give designers more time to test uses and coordinate the plan. Gregoriou’s approach is to treat difficult spaces as part of the brief from day one, rather than assume they will disappear into the finished project.
The Miiro Paris example also shows the difference between a design idea and a broadly applicable solution. The column remained a structural feature, while the seat gave the niche a specific use. For homeowners, that suggests first understanding what cannot be moved, then asking whether the existing shape can support a practical or visual role. The best response will depend on the building, its occupants and the project’s budget; the interview does not offer a universal formula or claim that every constraint can become an asset.
Products Worth Considering

eufy Security SoloCam S340 3K Dual-Lens Solar Security Camera

Philips Hue Secure Wired Video Doorbell, 2K, Black

Shark Navigator Robot Vacuum with 30-Day Self-Emptying Base, White (AV2110S)
As an affiliate, we earn on qualifying purchases.
From Hotel Renovation to Home
Michaelis Boyd was founded in Notting Hill, London, in 1995 by architects Tim Boyd and Alex Michaelis. The practice works across residential, commercial and hospitality design. The Livingetc report cites projects including Soho Farmhouse, the Groucho Club and The Williamsburg Hotel, alongside restaurants and other venues, to place Gregoriou’s advice within the studio’s broader design work.
The interview also refers to the studio’s bathroom for WOW!house, created in collaboration with House of Rohl. Gregoriou said the team chose a grand, round statement bathtub as the room’s protagonist rather than letting a functional layout dictate its mood. The supplied report cuts off before providing further details about that project, so it does not establish how the rest of the room was designed or what specific renovation obstacle the team addressed there.
Limits of the Project Details
The supplied Livingetc material does not state the interview’s publication date, give costs or measurements for the Miiro Paris work, or describe the renovation’s full design process. It also does not identify the structural engineer’s recommendations or explain whether the column could have been altered; Gregoriou’s account describes the team designing around it.
The source excerpt ends midway through Gregoriou’s answer about the WOW!house bathroom. Further details about that project, and any additional advice she may have offered, are unavailable in the material provided. The interview presents the projects as design examples, not as technical guidance for changing structural elements in a home.
Apply the Advice Before Work Begins
For readers planning a renovation, Gregoriou’s practical takeaway is to flag awkward spaces during the initial planning stage and discuss their function with the project team before decisions about the rest of the layout are settled. That discussion can include how a corridor connects rooms, whether a recess can be used, and which structural features must remain.
The source does not announce a new Michaelis Boyd project or a follow-up milestone. Any specific design decision for a home will depend on its layout and structural requirements; the interview offers no timetable or additional project update beyond the examples it describes.
Key Questions
What does Christina Gregoriou advise homeowners to do first?
She advises them to identify awkward spaces early and give those areas attention from the start of the design process instead of leaving them until the end.
What happened to the column at Miiro Paris?
According to Gregoriou, the studio found a structural column during strip-out. The column created a small niche, where the team placed a custom love seat.
Why did Michaelis Boyd rethink Miiro Paris’s secondary entrance?
Gregoriou said it was dark, narrow and without natural light, and had previously been used for back-of-house operations and offices. The team reimagined it as an intimate speakeasy.
Does the interview give technical instructions for changing structural features?
No. It describes a design team working around a structural column but does not provide engineering instructions or say that the column was changed. The example is about designing with a constraint.
Source: livingetc.com