TL;DR

Get furniture and decor delivered free with Prime
- Fast, free delivery on millions of items
- Prime Video, Amazon Music and more included
- Member-only deals all year
Livingetc’s report outlines three designer-led ways to arrange a home office in a small or awkward room: run a desk beneath a window, wrap it around two walls, or use bespoke built-ins. The advice focuses on usable work surface, storage, light and room to move; the best fit depends on the room’s shape and how it is used.
Livingetc has outlined three layouts for fitting a working home office into a tiny or awkward room: a desk beneath a window, a work surface that wraps around two walls, and bespoke built-ins shaped to the room. The report draws on projects and advice from interior designers, with recommendations on desk depth, circulation, daylight and storage rather than a single universal floor plan.
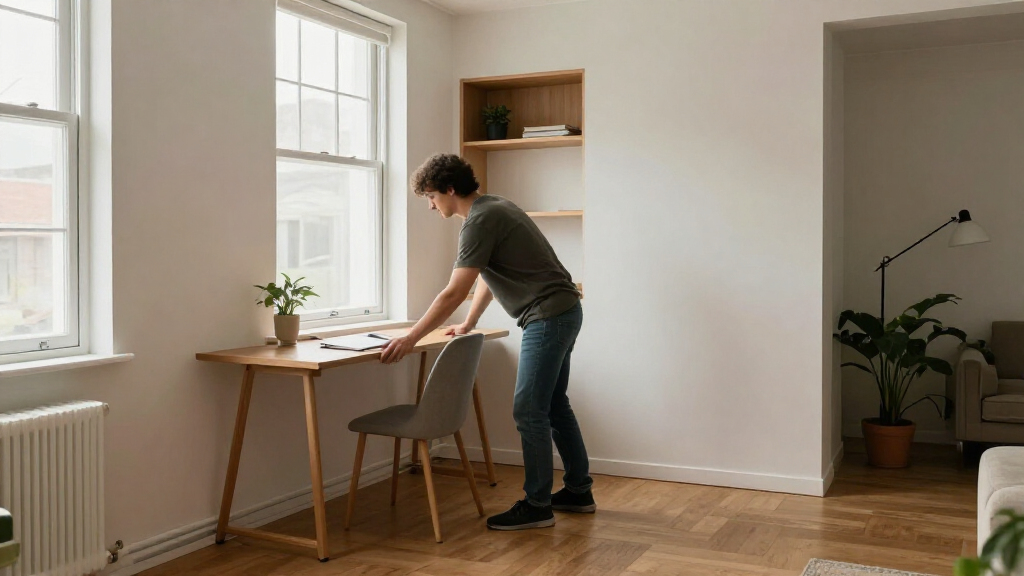
The first approach is to run a desk almost wall-to-wall beneath a window. Livingetc says that can create a larger work surface without filling the room with separate furniture, while positioning the person at the desk toward the view. Clara Jung, principal at Banner Day Interiors, said the placement in one project made it easier to enter and leave the workspace. She also advised considering direct sun: glare can interfere with screen use and video calls, so window coverings may be needed.
Jung said a desk can often be shallower when the user mainly works on a laptop rather than a full monitor setup. Her project used a wall-mounted desk above the window sill to preserve a forest view; this is presented as a project-specific choice, not a general rule about desk height. The report also describes wallpaper as one way to give a small office visual character.
A second option is to extend the desk along two adjoining walls. In a small, awkwardly shaped room, a curved or wraparound worktop can use corners and provide more surface without adding another piece of furniture. Rachel Bullock, co-founder of LAUN Los Angeles, recommends a main desk section at least 24 inches deep. She also warns that a drawer placed above the knees can obstruct the seated user. Livingetc gives three feet behind the desk as a useful circulation target, while noting that the featured project had less space and no expected foot traffic behind the chair.
Layout Can Recover Usable Floor Space
For people working in a spare box room, the layout affects more than appearance: it determines whether there is room to sit, move, store supplies and use a computer comfortably. Using the walls and corners can reduce the need for freestanding furniture, but a desk that is too deep, a poorly placed drawer or glare on a screen can make a compact workspace harder to use.
The report’s value is practical rather than evidentiary: it brings together project examples and designer guidance, not a controlled comparison of layouts. Readers can use the measurements and trade-offs as starting points, then adapt them to their own equipment, movement needs and room dimensions.
Products Worth Considering

Philips Hue Festavia 65-Foot Smart String Lights, 250 Color-Changing LEDs

Levoit Vital 100S-P Air Purifier with Washable Pre-Filter

Ring Alarm 8-Piece Kit (2nd Gen) Home Security System
As an affiliate, we earn on qualifying purchases.
Three Room Shapes, Three Approaches
The Livingetc report addresses a common challenge in small home offices: fitting a desk and storage while keeping enough space to move. Its examples cover different constraints. A window-wall desk uses a long, uninterrupted surface; a wraparound desk follows adjoining walls; and custom joinery can fit sloped ceilings or recesses that standard furniture may not use well.
In the third example, designer Gemma Fabbri of Studio Fabbri describes a dormer office with a sloping ceiling. The design placed the desk in a recess with suitable headroom and sought to protect the screen from direct sunlight. Shelving and storage were arranged along a taller, flatter wall. The report’s point is that a room’s architecture should guide the placement, rather than forcing freestanding furniture into every awkward corner.
“I placed the desk parallel to the window because it maximizes the work surface and makes it easy to get in and out.”
— Clara Jung, principal at Banner Day Interiors
Fit Depends on Each Room
The report does not provide floor plans, room measurements for every example, or comparative testing showing which arrangement works best across different homes. It is not clear how each layout would accommodate multiple monitors, accessibility needs, extensive paperwork or other equipment. The suggested dimensions are designer guidance, and available circulation space will vary with the room and the people using it.
Livingetc also does not establish a standard desk depth or clearance that suits every user. Direct sunlight, window position, ceiling height, chair size and storage requirements all affect the decision. The supplied material does not state the report’s publication date.
Measure Before Choosing a Layout
The report does not announce a follow-up project or product release. For readers applying its advice, the next step is to measure the room, including door and closet access, window position, ceiling height and the space needed to pull out a chair. They can then compare a window desk, a two-wall worktop and built-ins against their actual equipment and storage needs.
Before settling on a window-facing arrangement, users should check how sunlight changes through the day and consider a suitable window covering if screen glare is a problem. A custom desk may use awkward corners well, but its dimensions should preserve legroom and safe movement. The report offers concepts to adapt; it does not confirm that any one layout will work in every tiny office.
Key Questions
What layouts does the Livingetc report recommend?
It describes a desk beneath a window, a wraparound desk using two adjoining walls, and bespoke built-ins tailored to sloped ceilings, recesses or other awkward features.
How deep should a small office desk be?
Rachel Bullock recommends a main desk section at least 24 inches deep for the project discussed. The report says a shallower desk may work for someone using mainly a laptop, but the right depth depends on equipment and the way the desk will be used.
How much space should be left behind a desk?
Livingetc reports Bullock’s suggestion of about three feet behind the desk for a chair and circulation. Her featured project had less room because people were not expected to walk behind the chair.
Can a desk go under a window?
Yes, the report presents that as one option, but users should check direct sunlight and screen glare. Jung recommends considering a window treatment when the light is strong.
Are built-ins necessary for an awkward room?
No. Livingetc presents bespoke joinery as an option for making use of sloped ceilings and recesses, not a requirement. Whether it is suitable depends on the room, storage needs and available space.
Source: livingetc.com